
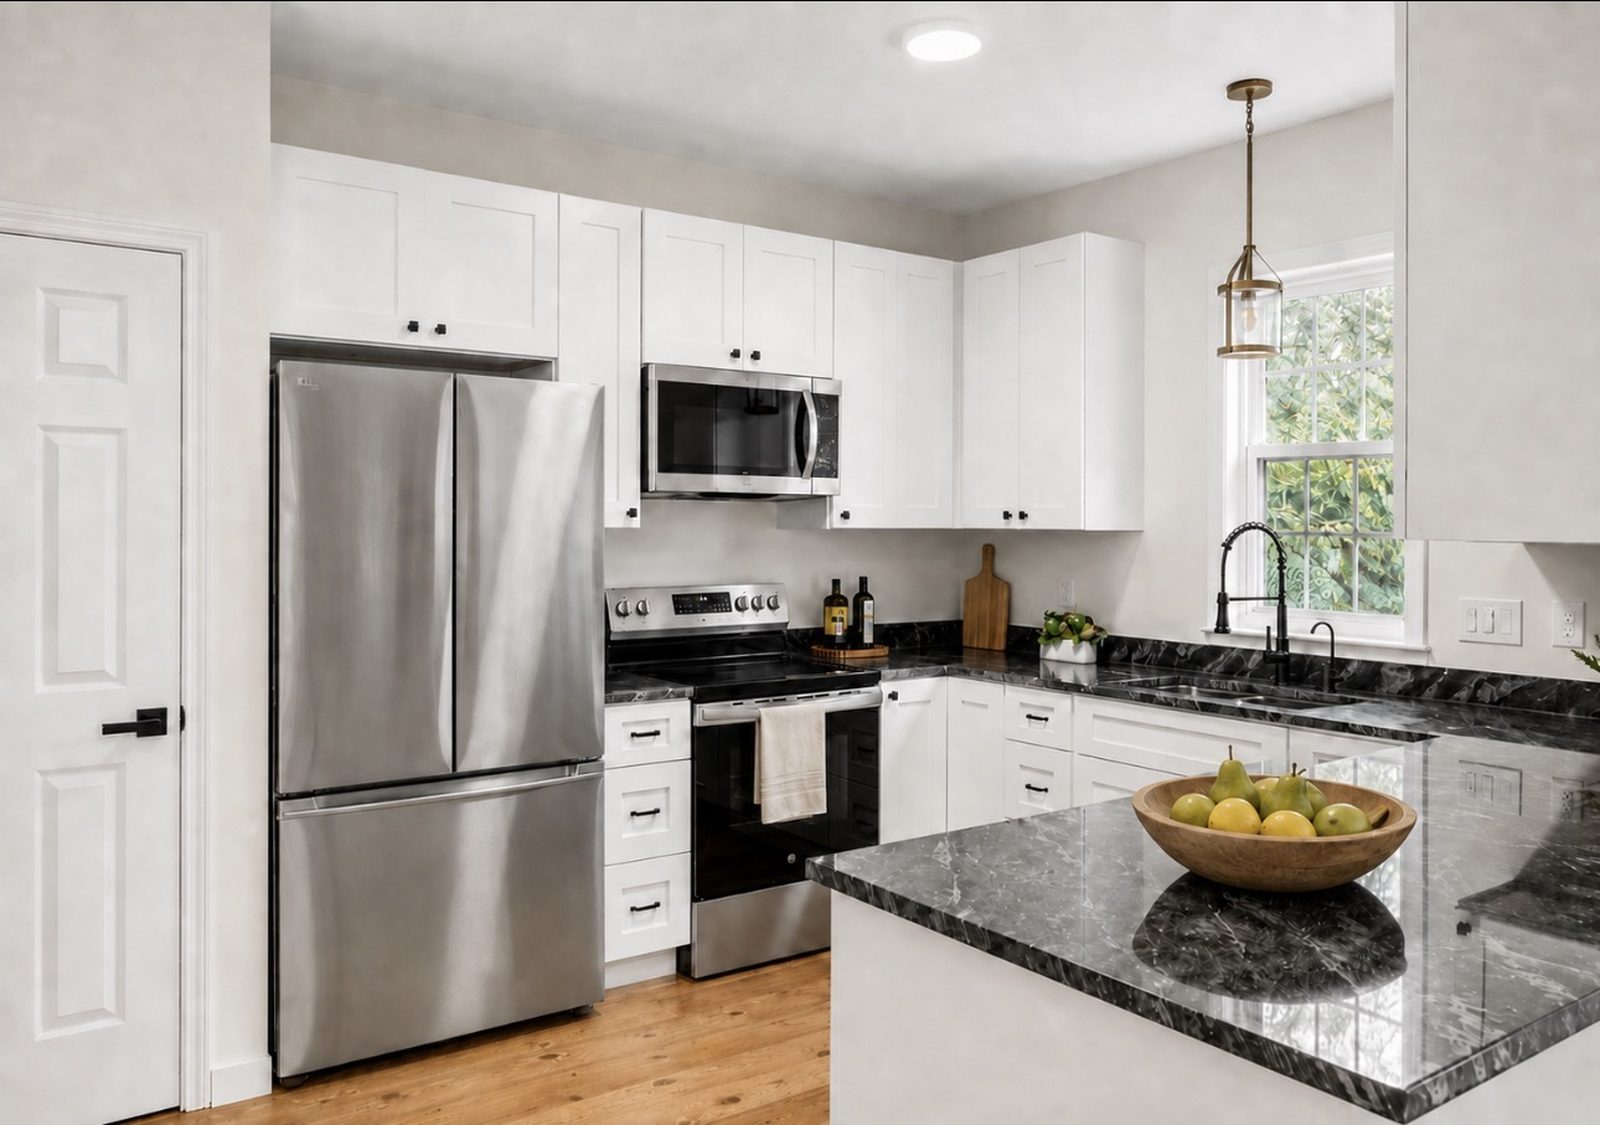
The kitchen is the room homeowners ask about most because it is the room the whole household passes through every day. A tired layout, dated cabinets or a worn floor can make an otherwise solid house feel stuck in the past, and the work usually touches several trades at once.
Reliable Home Handyman handles kitchen remodeling as a defined-scope project: cabinets, countertops, backsplash tile, flooring, fixture replacement, trim and paint planned together and priced in writing. The appliances stay where the plumbing and wiring already allow, and anything that requires a licensed electrical, plumbing or gas contractor is contracted directly between you and that licensed trade.
Common Problems We Solve
- Cabinets that are worn, sagging or no longer match the way the kitchen is used
- Countertops that are stained, chipped or no longer sealed at the seams
- A dated or missing backsplash that shows splash damage behind the cooktop and sink
- Scratched, gapped or aging flooring that no longer matches the cabinets being replaced
- Light fixtures and hardware that are outdated or do not light the work surfaces
- Trim, baseboards and paint that were never finished after a previous kitchen change
What the Work Includes
- Cabinet-installation labor and stock cabinet packages, installed to the existing layout
- Standard countertop installation and seam finishing
- Tile backsplash installation with sealing and clean terminations
- Kitchen flooring installation with subfloor preparation and transitions
- Replacement of light fixtures and plumbing fixtures on existing compatible connections
- Trim, baseboard and paint finishes where included in the written scope
- Cabinet and drawer hardware, alignment and door adjustment
- Dust control, daily cleanup and a final walkthrough
How the Process Works
Step 1
Photos and measurements first
We ask for photos from several angles plus cabinet and room measurements. That is what turns a general idea into an itemized scope.
Step 2
Written scope and price
You receive a scope that names what is included and what is not, so materials, labor and any licensed-trade work are clear before anything starts.
Step 3
Work in the order that protects the finish
Demolition, cabinets, countertops, flooring, tile and paint are sequenced so each finished surface is not damaged by the step that follows it.
Step 4
Final details and cleanup
Hardware, seals, transitions and trim are checked, the kitchen is cleaned, and the finished work is walked through with you.
Typical Pricing
Cary-area planning prices for the most requested kitchen updates and surface improvements line items. The “Typical around” amount is a planning average, not a guaranteed quote.
Cabinet-installation labor
labor, per kitchen
$3,500–$6,500
Typical around $5,000
Standard countertop installation
per square foot
$60–$120
Typical around $90
Tile backsplash
per square foot
$28–$50
Typical around $39
Focused same-layout cosmetic kitchen refresh
per kitchen
$10,000–$20,000
Typical around $15,000
Selected services are combined into one estimated project total. Pricing and service disclosures.
Kitchen Remodeling FAQs
Can you move the sink, stove or a wall?
Plumbing relocation, gas work, new electrical circuits and structural wall changes are not part of our scope. Those must be contracted directly with a North Carolina licensed electrical, plumbing or general contractor, and we will say so plainly during the quote.
Do you supply the cabinets and countertops?
Stock cabinet packages can be supplied and installed, and countertops can be customer-supplied or included. The written scope states which option applies to your project.
How long is the kitchen out of service?
A same-layout refresh is typically scheduled across a limited number of working days, with the sequence planned so the kitchen is usable as soon as each stage is complete. Material lead times are the main variable.
Is painting included?
Paint and trim work can be included in the same scope. We tell you which walls and surfaces are covered so there is no assumption on either side.
Is there a project-size limit?
Yes. Projects valued at $40,000 or more require a North Carolina licensed general contractor and are not offered.