
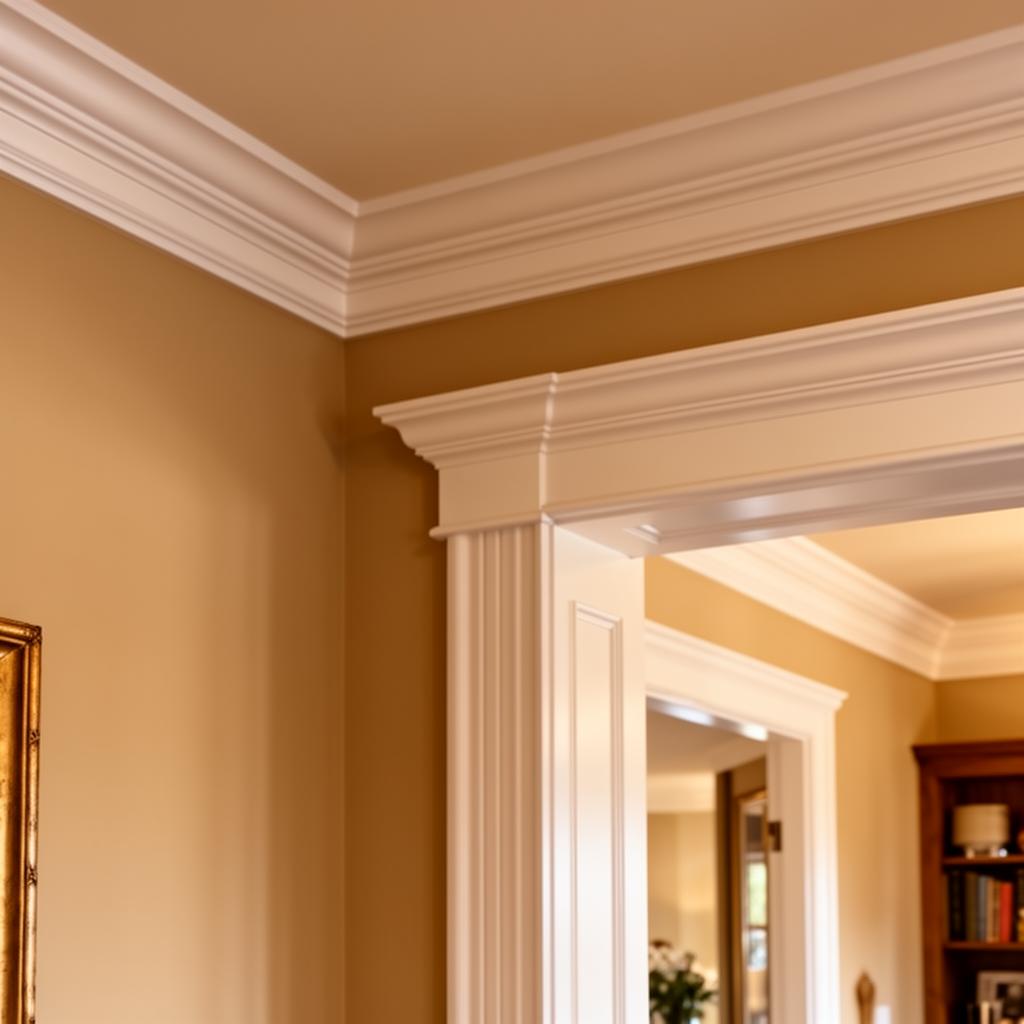
Finish carpentry is the layer of a home people notice without being able to name it. Trim, molding, panel detail and built-in storage are what separate a builder-grade room from one that feels considered, and they are also the details that show every shortcut when they are installed poorly.
Our team handles trim and custom woodwork for homeowners throughout Cary and the surrounding Triangle, from replacing tired baseboards to designing panel layouts and built-in shelving around the room you actually have. Cameron, our lead technician, grew up in the trade and brings more than twenty years of hands-on carpentry experience to this work.
Common Problems We Solve
- Rooms that feel plain or unfinished despite fresh paint and new furniture
- Short builder-grade baseboards that look undersized next to newer flooring
- Gaps, nail holes and separated miters in existing trim that have never been addressed
- Awkward alcoves, stair walls or dining rooms that need a design solution rather than another piece of furniture
- Storage problems in entryways, closets and offices that off-the-shelf shelving does not solve
- Trim damaged during flooring replacement, moving day or pet wear
What the Work Includes
- Crown molding and ceiling trim
- Baseboard replacement and upgrades to taller profiles
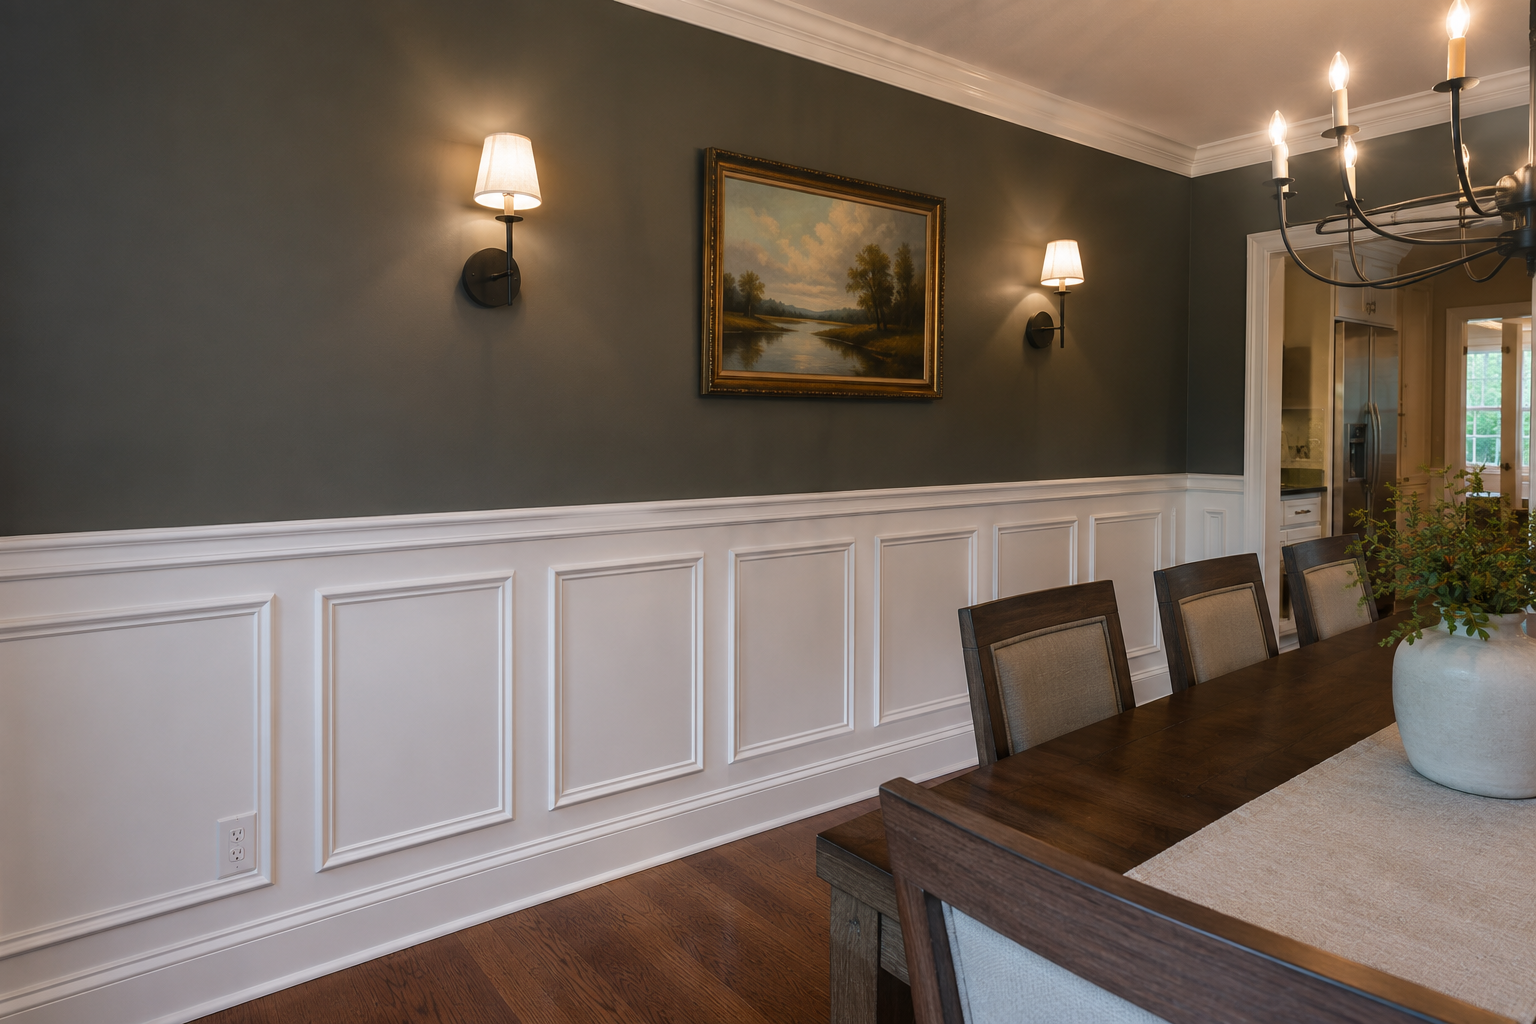
- Wainscoting, board and batten, and picture frame panel molding
- Chair rail, casing and window trim
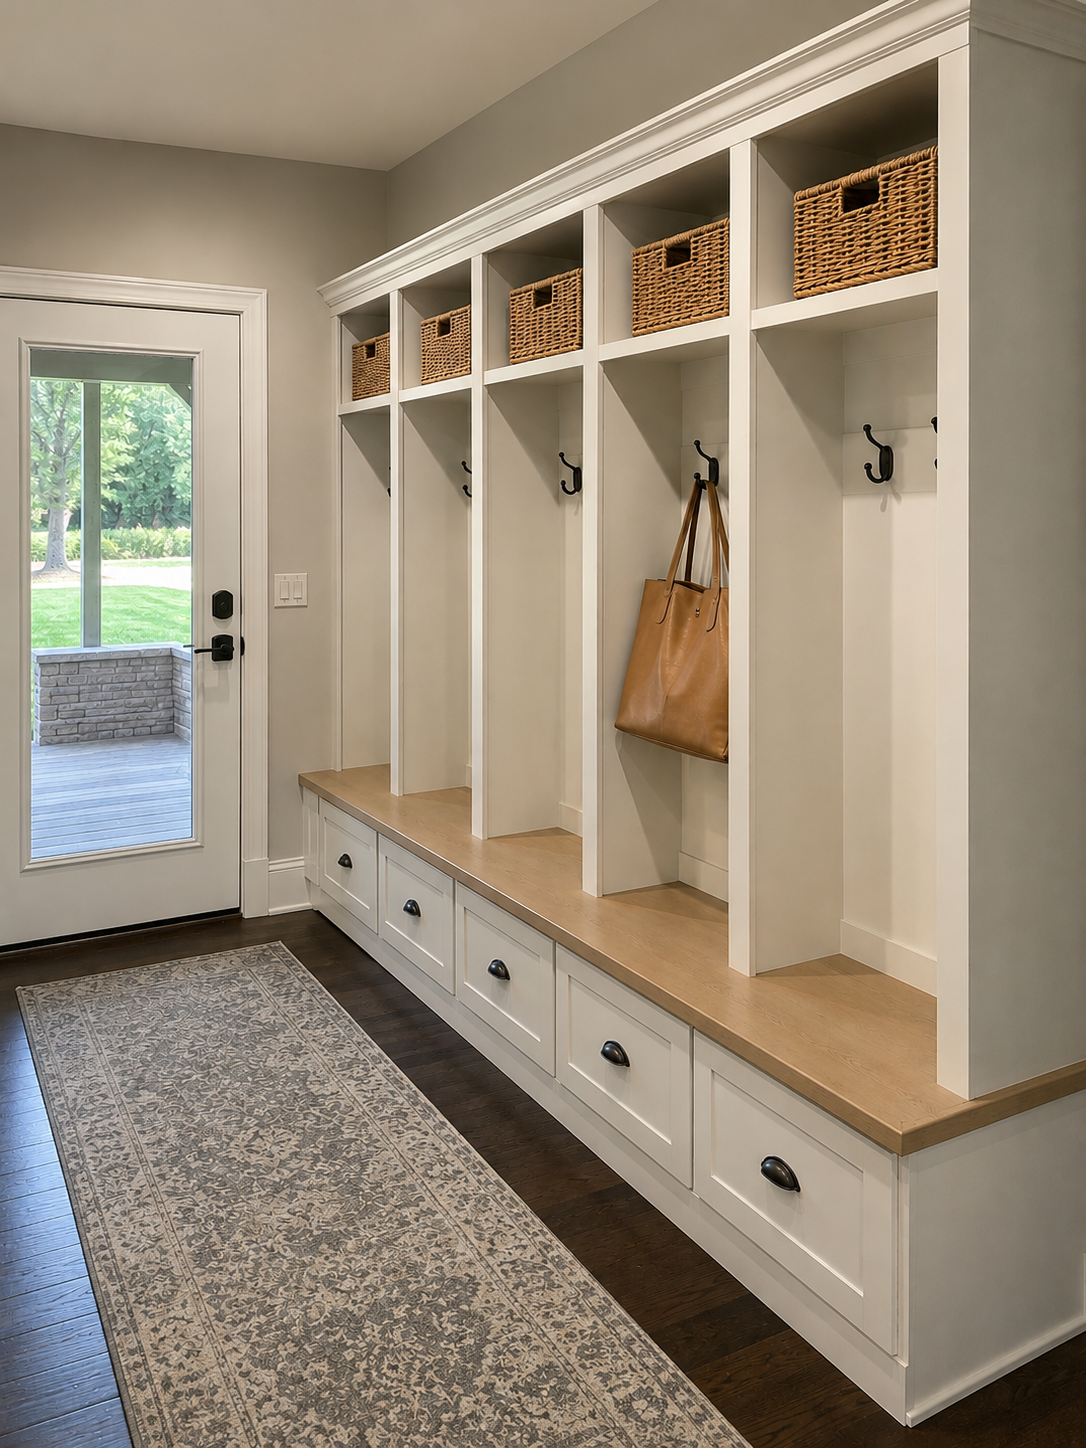
- Built-in shelving, bookcases and bench seating
- Mudroom and entryway storage with hooks, cubbies and shelving
- Stair trim, skirt boards and railing detail
- Caulking, filling, sanding and paint-ready finishing
How the Process Works
Step 1
Walk the room together
Profiles, proportions and layout matter more than material cost. We measure, talk through options, and make sure the scale of the trim suits the ceiling height and the rest of the house.
Step 2
Plan the layout
For panel work and built-ins we map out spacing before anything gets cut, so panels land evenly and shelving works around outlets, vents and existing conditions.
Step 3
Install and fit
Pieces are cut and scribed on site. Older Triangle homes rarely have perfectly square walls, and fitting to the room is what keeps joints tight.
Step 4
Finish it properly
Nail holes filled, joints caulked, surfaces sanded, and painted when painting is part of the scope.
Recent Related Work
Typical Pricing
Cary-area planning prices for the most requested finish carpentry line items. The “Typical around” amount is a planning average, not a guaranteed quote.
Baseboard installation
per linear foot
$7–$12
Typical around $9.50
Crown molding installation
per linear foot
$10–$18
Typical around $14
Picture-frame molding or wainscoting
per square foot
$18–$35
Typical around $26.50
Built-in bookcase or shelving project
per project
$1,500–$5,000
Typical around $3,250
Selected services are combined into one estimated project total. Pricing and service disclosures.
Finish Carpentry FAQs
Do you design the trim layout or do I need drawings?
You do not need drawings. We work through the layout with you on site, including panel spacing, profile choices and how the trim ties into adjoining rooms.
Can you match trim in the rest of my house?
In most cases we can find or build a close match to existing profiles so new work does not look out of place next to what is already there.
Is painting included with carpentry work?
It can be. Some homeowners want paint-ready work to hand off, and others want us to prime and paint. We quote it either way, so tell us which you prefer.
Do you build custom shelving to fit a specific space?
Yes. Built-in shelving, bench seating and mudroom storage are built to the dimensions of the space rather than fitted from stock units.